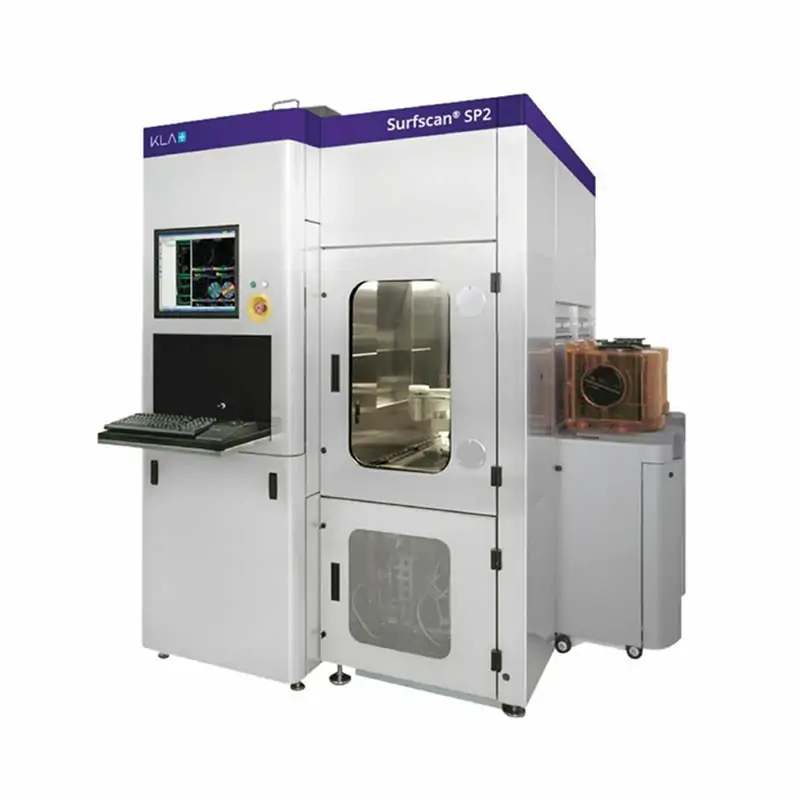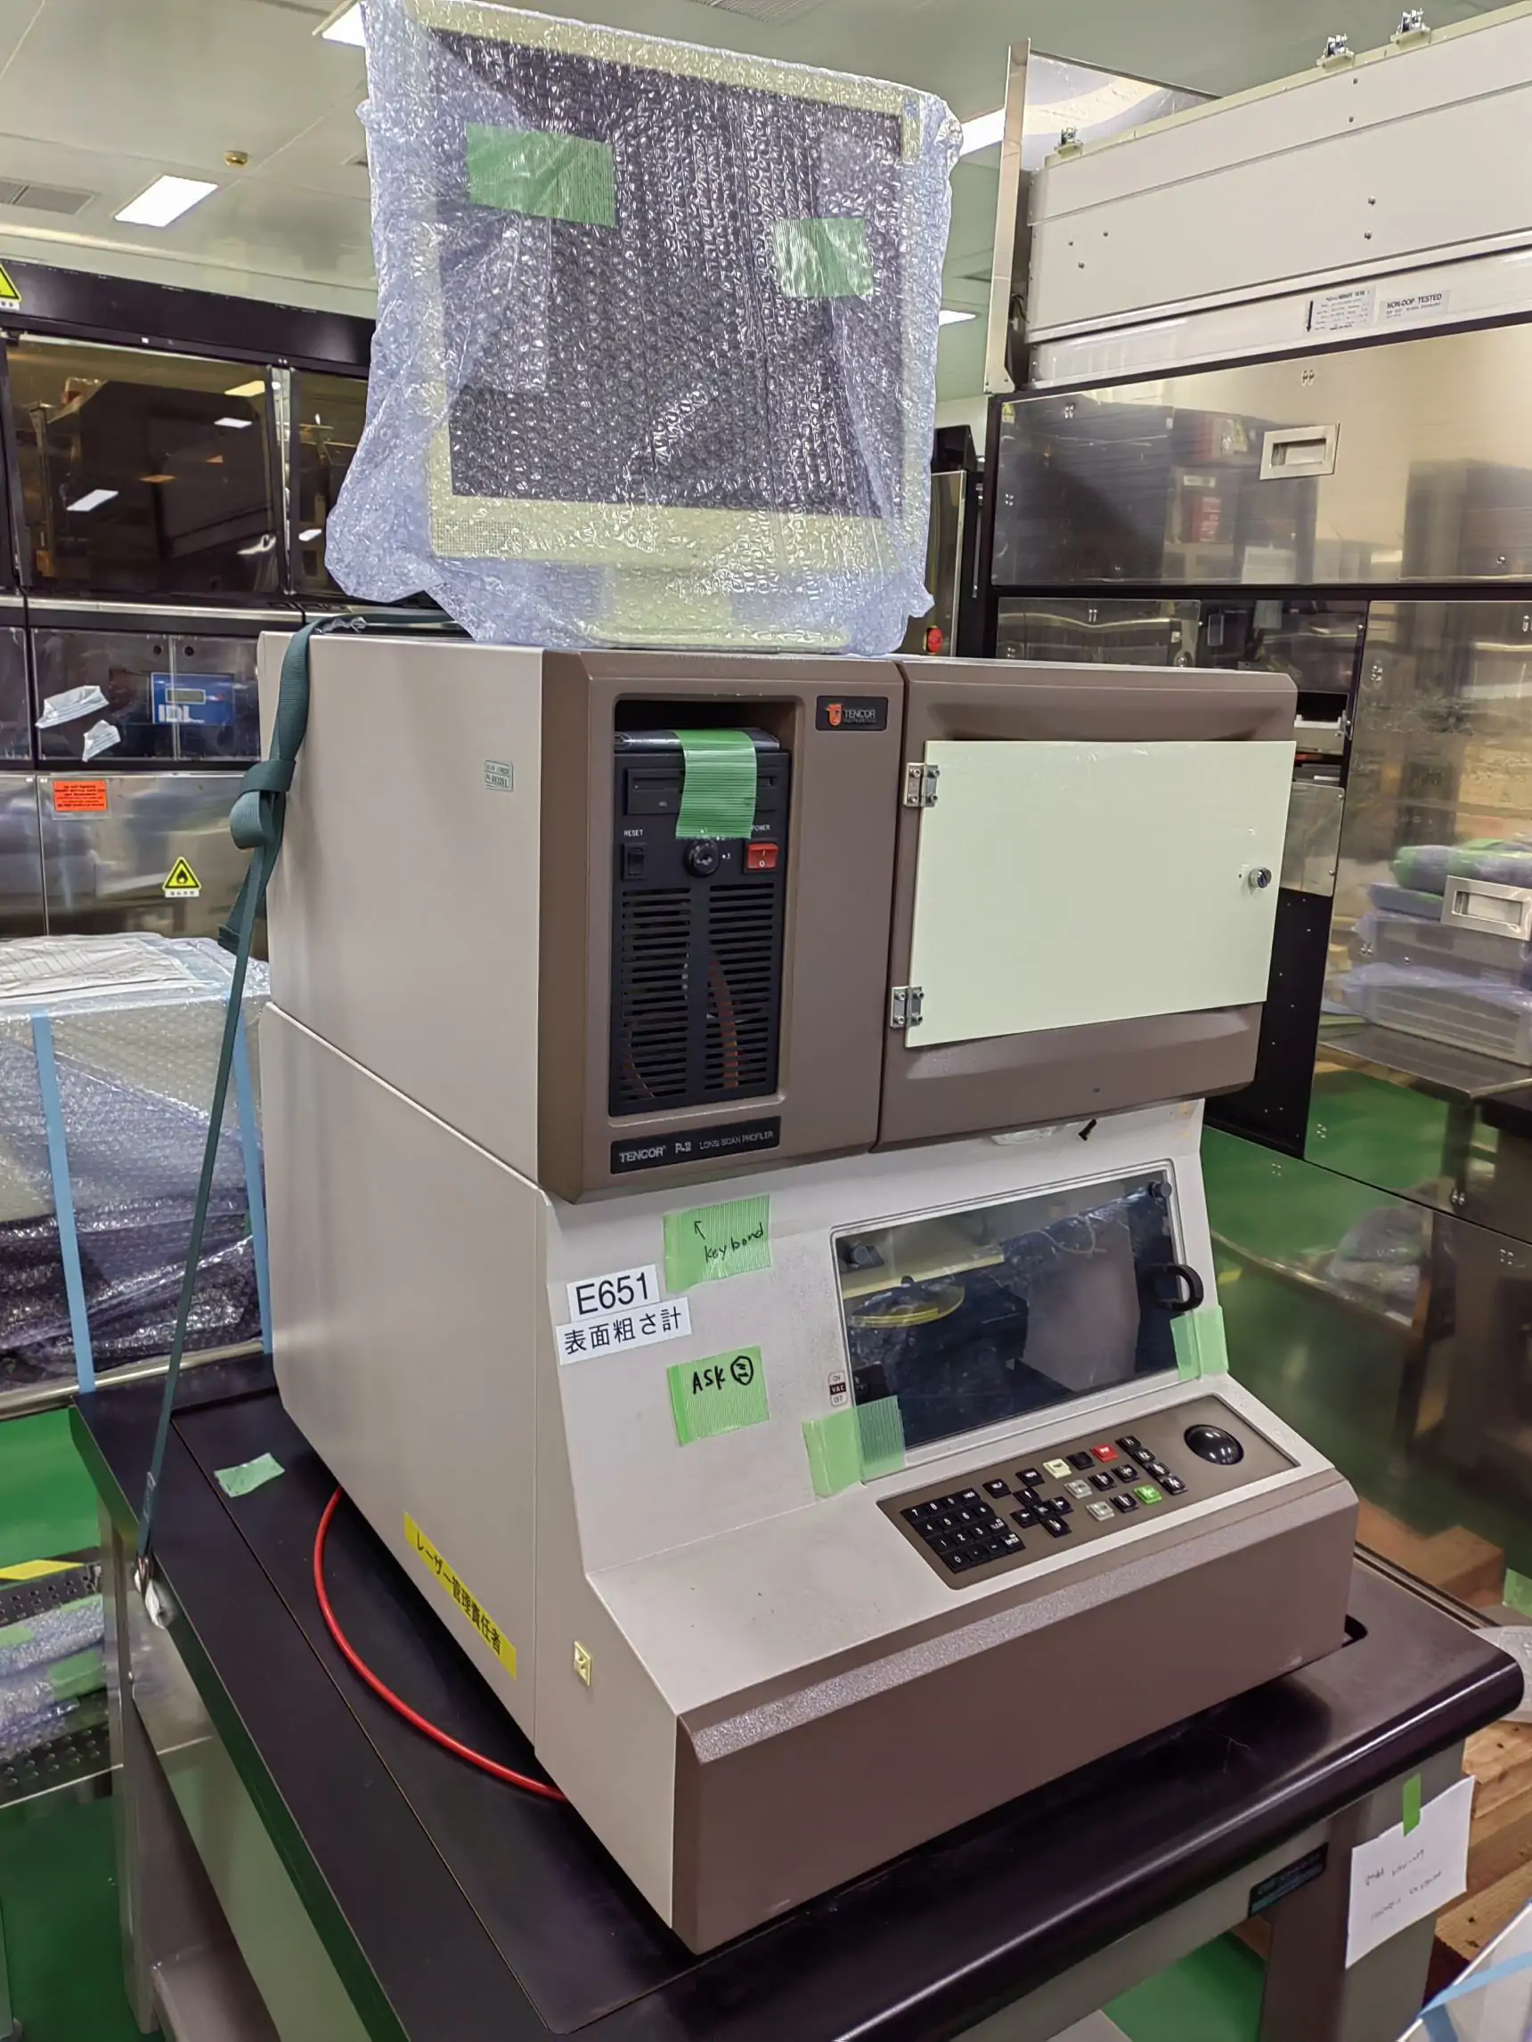
The KLA Tencor P-2 is a computerized long-scan stylus profiler used to measure step height, surface roughness, waviness and other vertical surface features. A mechanical stylus moves across the sample and records the surface profile as a series of height measurements.
The available listing identifies the equipment for 150 mm samples. The P-2 platform provides a maximum scan length of approximately 210 mm and selectable measurement ranges for high-resolution surface analysis or larger vertical features.
KLA Tencor P-2 Main Specifications
| Manufacturer | KLA-Tencor |
|---|---|
| Model | P-2 |
| Equipment Type | Long-Scan Stylus Surface Profiler |
| Listed Sample Size | 150 mm / 6-inch |
| Maximum Scan Length | Approximately 210 mm |
| Published Scan Speed Range | Approximately 1 µm/s to 25 mm/s |
| High-Resolution Vertical Range | Approximately ±6.5 µm at 1 Å resolution |
| Extended Vertical Range | Approximately ±150 µm at 25 Å resolution |
| Maximum Profile Data | Up to approximately 5,000 data points per scan |
| Accessible Measurement Area | Up to approximately 210 mm diameter without sample repositioning |
| Maximum Sample Weight | Approximately 2.2 kg |
| Primary Measurements | Step height, roughness, waviness and surface profile |
| Condition | Used semiconductor equipment |
| Availability | Subject to current stock, inspection and configuration confirmation |
Key Equipment Features
Long stylus scan length up to approximately 210 mm
Selectable high-resolution and extended vertical ranges
Measurement of step height, roughness and waviness
Computerized recipe, data collection and profile analysis
Up to approximately 5,000 measurement points per profile
Suitable for wafers, substrates, films and compatible flat samples
Typical Applications
The Tencor P-2 may be used to measure deposited-film steps, etched depths, photoresist thickness steps, surface roughness and long-range wafer or substrate waviness.
With suitable software and measurement procedures, profiler data may also support thin-film stress analysis using profiles collected before and after deposition. This capability should be confirmed from the installed software and accessories.
Used Equipment Configuration and Inspection
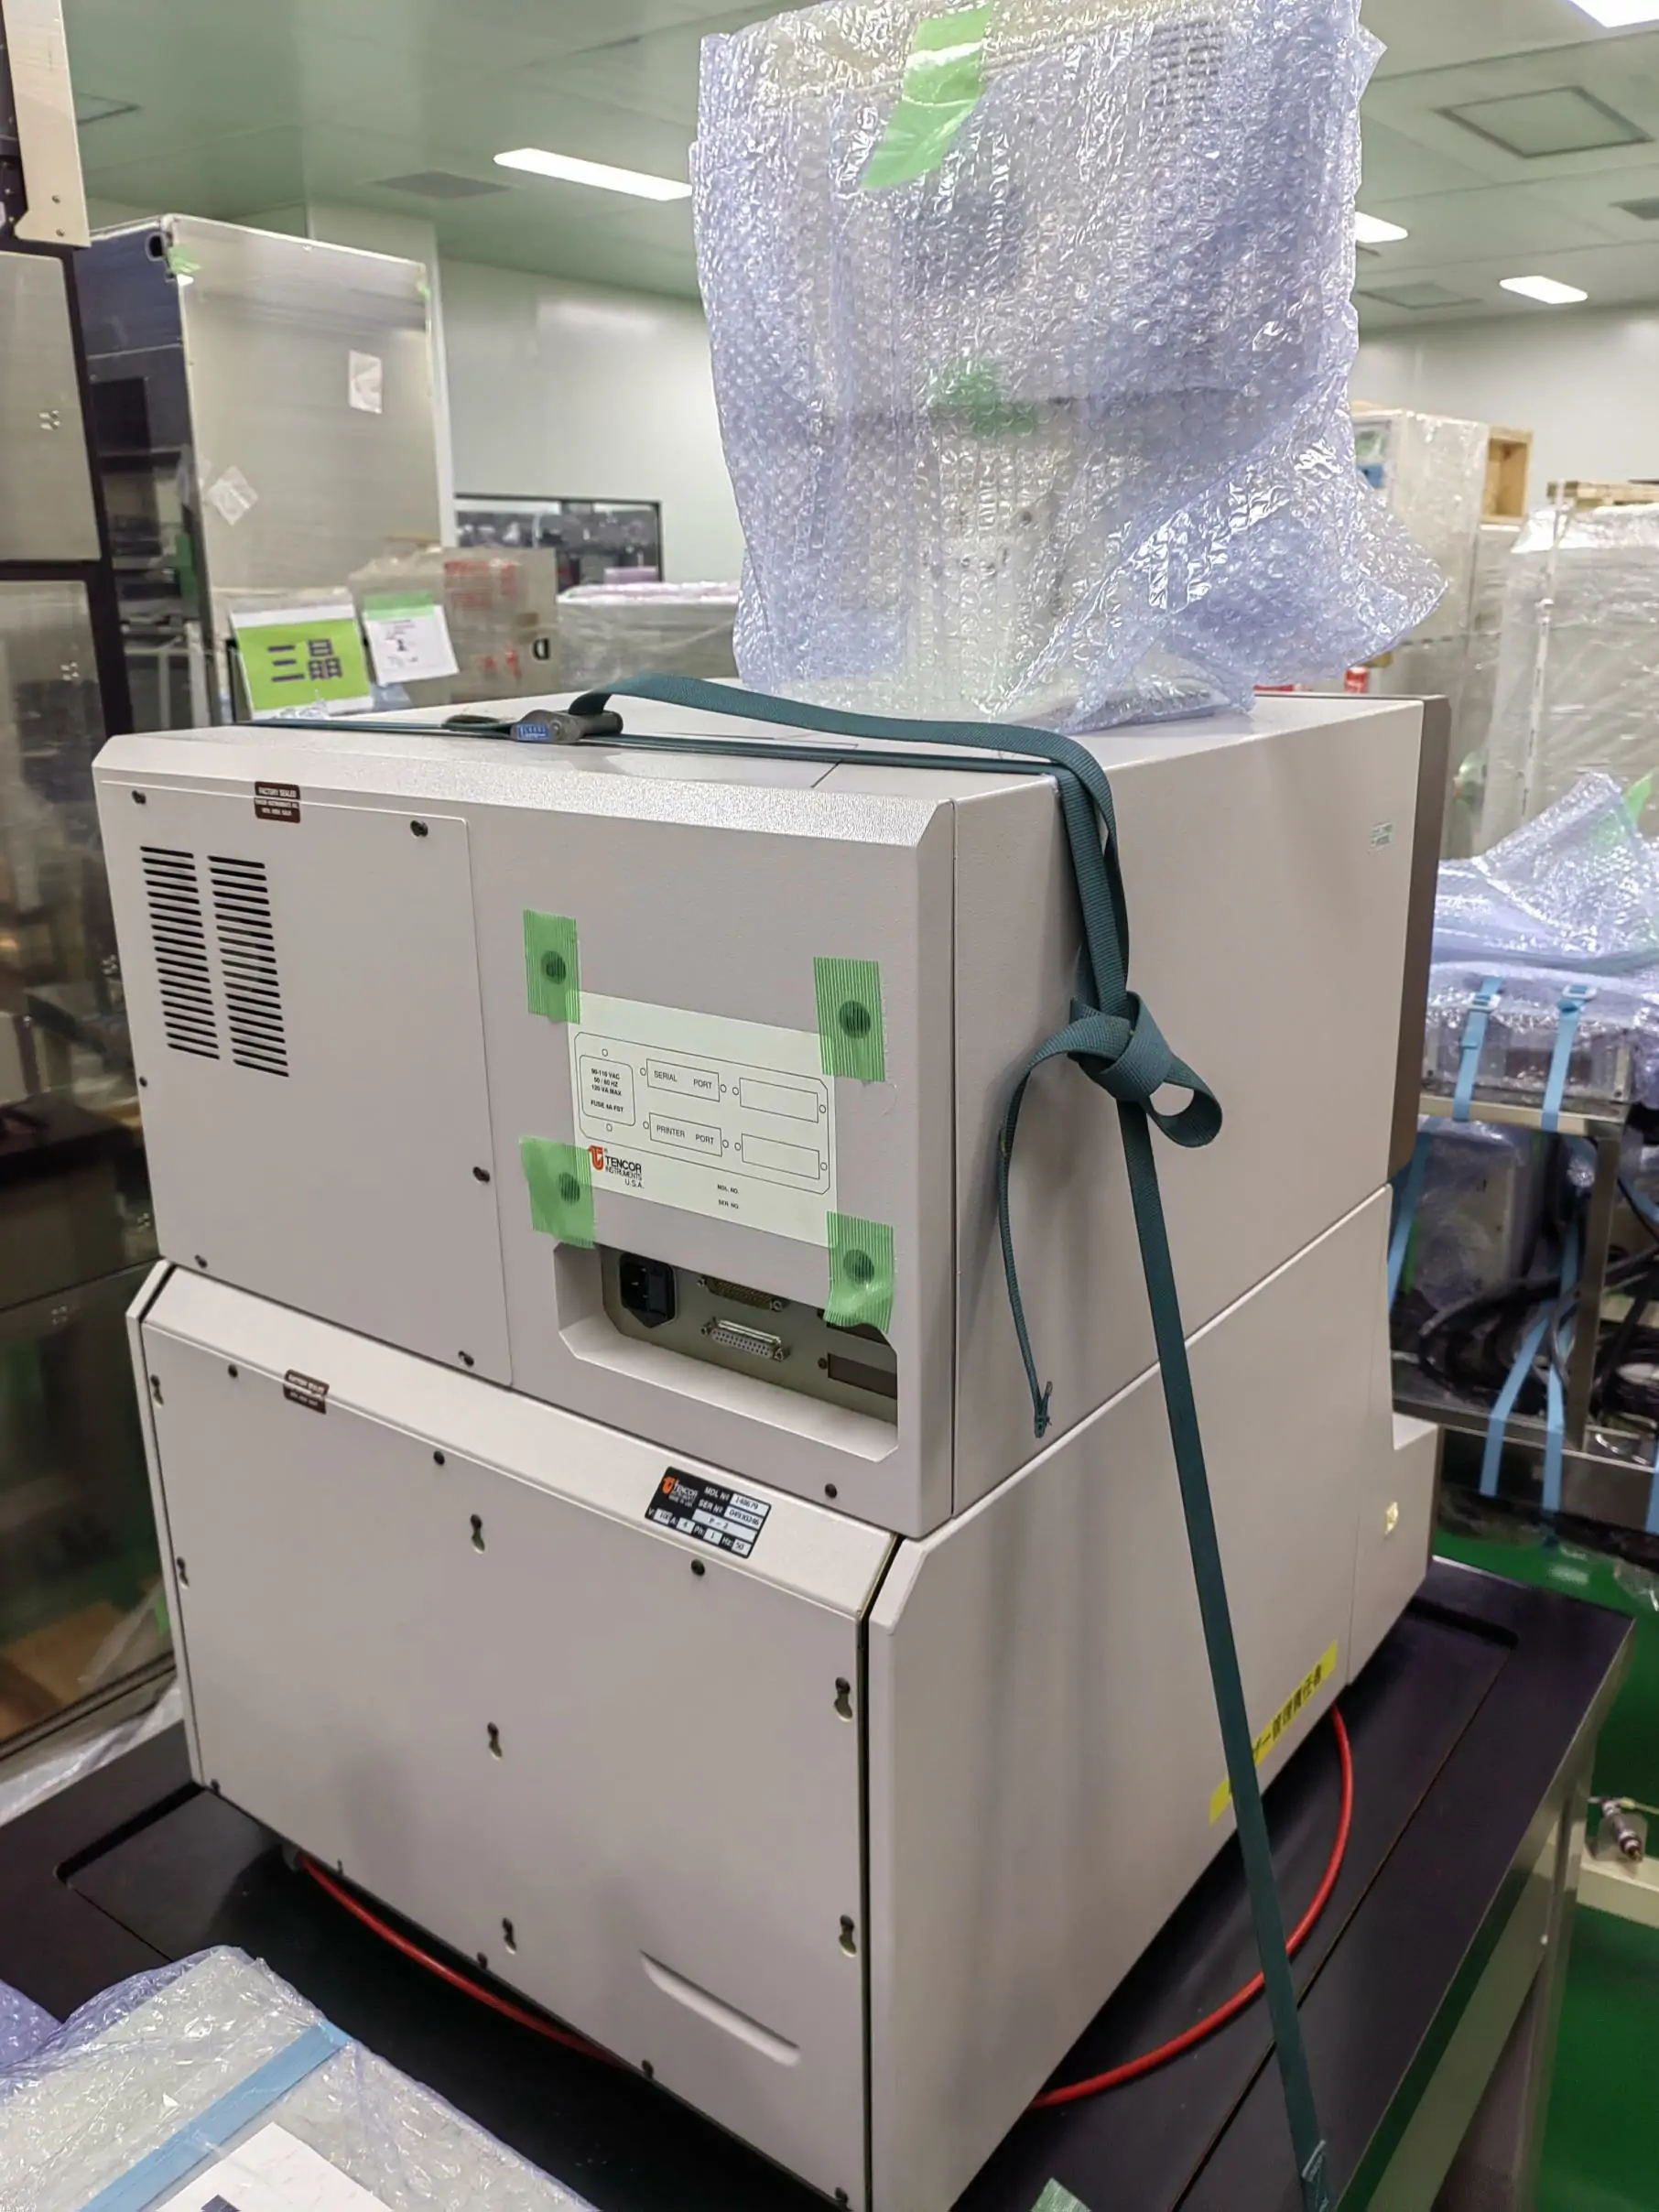
The stylus type, stylus radius, applied force, sample stage, rotary stage, vibration table, computer and software options can vary between used P-2 systems.
Before quotation, customers should confirm stylus condition, sensor calibration, stage travel, vertical-range operation, scan repeatability, computer boot condition, analysis software and included sample fixtures.
Request KLA Tencor P-2 Information
Contact our team to check the current availability of the used KLA Tencor P-2. Please provide your sample size, expected step-height range, surface material, required scan length and measurement application.
Contact us for equipment photos, installed stylus and stage configuration, measurement test results and quotation.
Frequently Asked Questions
What does the KLA Tencor P-2 measure?
It measures vertical surface profiles, including step height, roughness, waviness and etched or deposited film features.
What is the maximum scan length?
The published P-2 platform supports a scan length of up to approximately 210 mm. The usable scan length also depends on sample placement and stage configuration.
Can the P-2 measure soft photoresist?
It may measure photoresist steps, but stylus force and tip condition must be selected carefully to avoid scratching or deforming a soft film.
What should be inspected before purchasing a used profiler?
Important checks include stylus condition, sensor calibration, stage movement, vertical-range accuracy, vibration isolation, computer operation and measurement repeatability on a reference step.